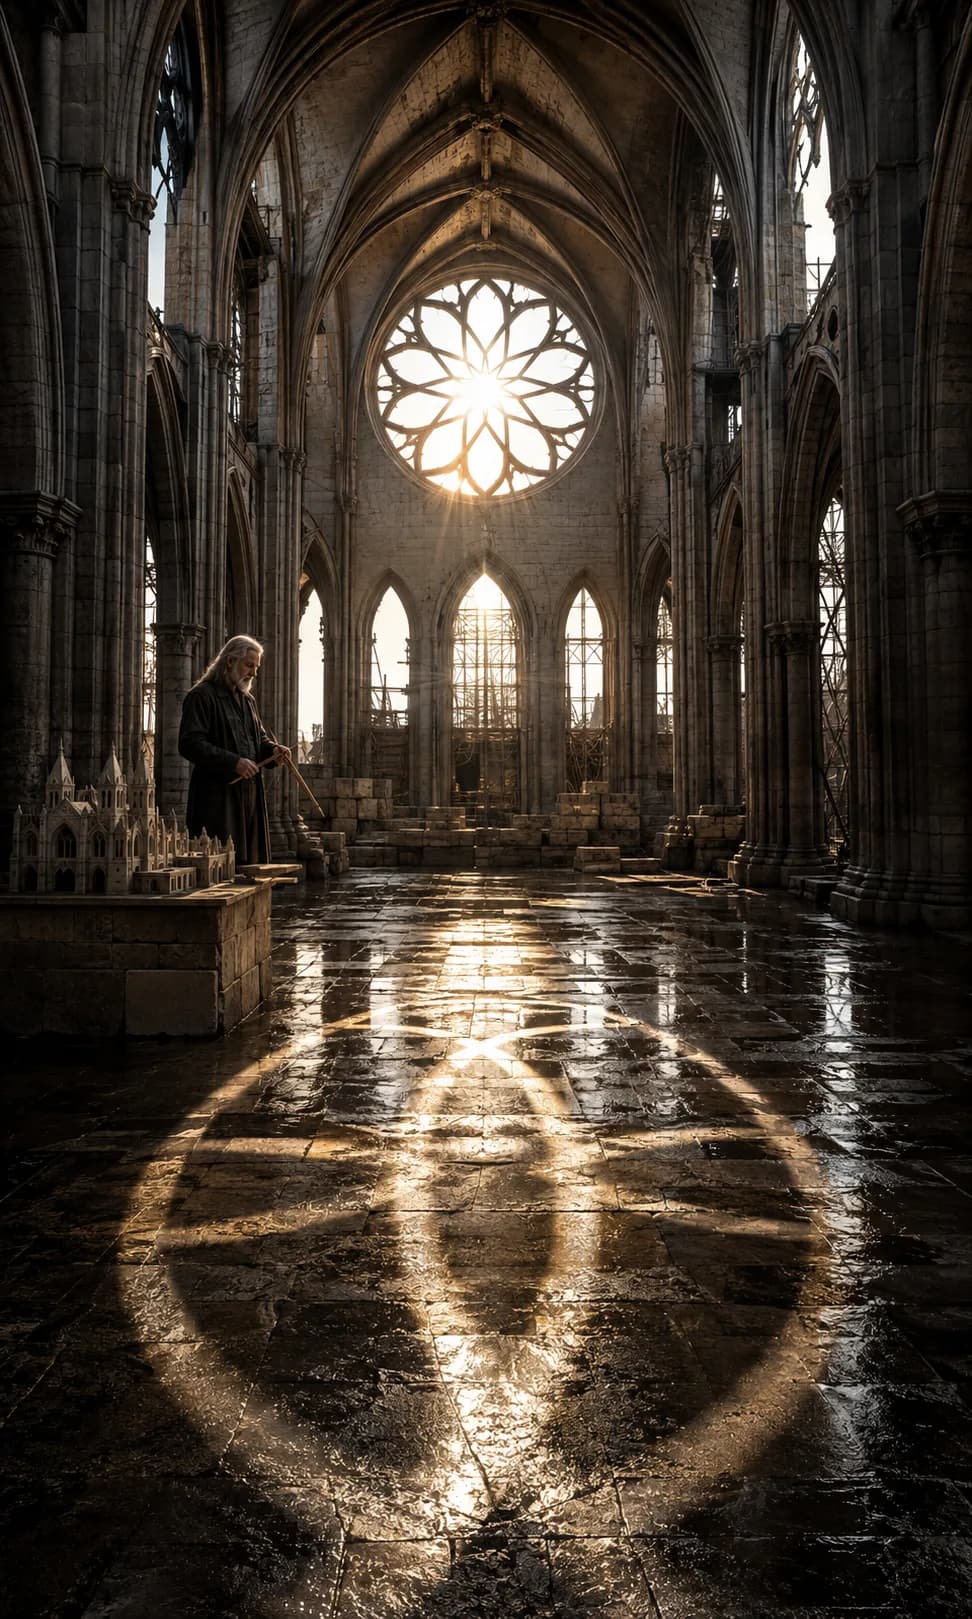
Low sun through a gothic rose window casting its full geometry across a wet stone floor, an architect at a scale model in the aisle

Geometria

Sacred Architecture

Built forms designed around cosmology, ritual, proportion, and meaning.

The rose window is an argument in stone: that proportion is not decoration but structure, and that light entering a building can be made to draw the building's own reasoning on the floor.

Topic archive

Reading Sacred Architecture

A dossier on buildings made as cosmology — orientation, proportion, and the temple as image of the world and of the body.

Cathedrals, lodges, temples, and diagrams become readable as spatial theology.

Sacred architecture is the practice of building as though the building were a statement about the world — oriented to the sky, proportioned to the body, planned as a diagram of the cosmos. This dossier follows that practice from Imhotep's stone precinct at Saqqara to the twentieth century's attempted recoveries of it.

The evidence is uneven in kind: stones and alignments where treatises are absent, treatises where the buildings are lost, and one long stretch — the Gothic — in which the method was deliberately kept in the lodge and surfaces only in late booklets and one extraordinary set of committee minutes at Milan.

Throughout, the dossier separates what the builders demonstrably did from what later admirers wished they had done. The golden section, in particular, is treated as the largely modern artefact it is.

Dossier

The Sacred Architecture dossier

Core Motif

Sacred architecture's central gesture is the claim that a building can be true — that by orientation, proportion, and plan a made thing participates in the order it depicts, so that to stand within the temple is to stand in the world rightly arranged.

Orientation binds the plan to the sky before any wall risesProportion is held to be ontological, not decorativeThe temple recapitulates cosmogony — mound, first light, ordered precinctThe body supplies the canon; the building is a person enlargedThe method is guarded — priestly rite, lodge secret, or learned treatise

The Body and the Building

From Vitruvius' figure inscribed in circle and square to Francesco di Giorgio's church plans drawn over a human frame, the body is the tradition's recurring measure — sometimes a proportional canon, sometimes a mystical identification of temple and person.

Vitruvius: the navel-centred body as warrant for temple symmetria1 Corinthians and its heirs: the person and the community as templeFrancesco di Giorgio lays basilica plans over the human figureThe medieval homo quadratus joins microcosm to church fabricLe Corbusier's Modulor of 1948 — the body's return in a secular key

Aetherica Use

How this dossier functions within the archive — routes into the episodes, transcripts, and comparative apparatus that treat buildings as cosmology.

Episode discoveryTranscript searchComparative diagramsSource lists

Systems and Types

Cosmology / Metaphysics

Temple cosmologies of the Near East and Egypt

In Egypt and Mesopotamia the temple is not a metaphor for the world but its working model: founded on the primeval mound, oriented by the stretching of the cord toward stars or the solstitial sun, and walled against the unformed. The ziggurat is a mountain built where no mountain is; the Egyptian sanctuary's floors rise and its ceilings lower toward the holy of holies, recapitulating the first emergence of land from flood. What these builders intended survives in ritual texts and in the alignments of the stones, not in anything resembling a treatise.

Orders of Proportion

01The temple as primeval mound
02Orientation as founding rite
03The axis between heaven and underworld
04The precinct against the unformed

Representative Texts

Pyramid TextsEnuma Elish1 Kings 6-7

Comparative Architecture

A scanning view of the page's major systems, with each tradition kept distinct before deeper archive links, diagrams, and source notes are added.

SystemPeriodArchitectureTexts
Temple cosmologies of the Near East and Egyptc. 3000-330 BCEThe temple as primeval mound -> Orientation as founding rite -> The axis between heaven and underworld -> The precinct against the unformedPyramid Texts, Enuma Elish, 1 Kings 6-7
Classical and Vitruvian proportion5th-1st centuries BCEThe body as canon of number -> Symmetria of part and whole -> The module as generative unit -> Optical refinement of the idealDe architectura
Gothic geometry12th-15th centuriesGeometry as craft secret -> Light as anagogical ascent -> The square and the triangle as generators -> The church as heavenly JerusalemSuger, De administratione, Annali della Fabbrica del Duomo di Milano, Roriczer, Büchlein von der Fialen Gerechtigkeit
Renaissance harmonic proportion15th-16th centuriesMusical consonance made spatial -> Concinnitas — nothing added, nothing taken away -> The centralised plan as image of God -> Number as bond between world and buildingDe re aedificatoria, I quattro libri dell'architettura, Architectural Principles in the Age of Humanism
Modern recoveries and the sacred geometry revival19th century - presentA perennial canon, retrojected -> The golden section as modern myth -> Measurement in search of meaningLawlor, Sacred Geometry, Ghyka, The Geometry of Art and Life

Working Glossary

The vocabulary this dossier uses, with the register each definition belongs to. Terms the archive has spoken about link into transcript search; terms treated more fully on this page point there instead.

Axis mundi

Latin

The world-axis: the vertical line, marked by mound, pillar, or spire, along which heaven, earth, and underworld are held in register.
Search the archive
Orientation

Latin-derived

The deliberate alignment of a building on a celestial or cardinal line — properly, toward the rising sun — so that the plan repeats an order first read in the sky.
Search the archive
Ad quadratum

Latin

Design 'by the square': the Gothic proportioning method that generates plan and elevation from a square, its diagonal, and its rotations.
Search the archive
Ad triangulum

Latin

Design 'by the triangle': the rival Gothic method deriving the section from the equilateral triangle, argued for on the record at Milan in the 1390s.
Search the archive
Vesica piscis

Latin

The almond-shaped figure formed by two circles drawn through one another's centres — a workaday constructive device of medieval draughtsmen, and a talisman of the modern revival.
Search the archive
Module

Latin

Vitruvius' modulus: a chosen unit — the column's lower diameter or its half, varying by order — from which every other dimension of the order is derived by ratio.
Search the archive
Harmonic proportion

English, after the Latin

The Renaissance conviction, articulated by Alberti and built by Palladio, that the ratios of musical consonance — 1:2, 2:3, 3:4 — should govern the dimensions of rooms.
Search the archive
Temenos

Greek

The cut-off precinct: the boundary that separates sacred ground from profane before a single stone of the temple is laid.
Search the archive

Chronology

Each period is drawn to its extent on one shared axis, so a three-hundred-year epoch runs three times the length of a hundred-year one. The boundaries are conventional rather than exact: a bar marks where the surviving evidence sits, not the year a tradition began or stopped. The empty stretches are part of the record — but a gap here means this dossier holds nothing in that interval, not that nothing happened in it.

Navigator

Select a period to travel to it

The strip draws every period to scale on one axis.

2650 BCE-2000-100001000present
  1. c. 2650 BCE

    2650 BCE

    Djoser's complex at Saqqara

    At Saqqara, Imhotep raises for Djoser the first great architecture in dressed stone — a stepped mound within a vast enclosure whose dummy shrines eternalise the rites of kingship. The complex fixes a grammar Egypt keeps for millennia: the sanctuary as primeval mound, the walled precinct as ordered world set against the desert.

    Fixed points

    • Step Pyramid of Djoser, c. 2650 BCE
  2. Gap · 2650 BCE960 BCE · 1690 years

    The seventeen centuries between Saqqara and Jerusalem are not empty — Egyptian and Mesopotamian temple building runs continuously through them; these entries are fixed points, not the whole record.

    c. 960 BCE

    960 BCE

    Solomon's Temple

    The temple of Solomon is raised in Jerusalem — conventionally around 960 BCE, though both the dating and the building itself are known only from scripture, above all the description in 1 Kings 6-7. Whatever stood on the site, the text's tripartite plan, cherubim, and molten sea became the most consequential building description in the West, endlessly reconstructed on paper by people who had never seen it.

    No archaeologically confirmed remains of the First Temple have been identified; the building survives as a text.

  3. Gap · 960 BCE447 BCE · 513 years

    Half a millennium of Near Eastern and archaic Greek temple building lies between these entries — continuous practice and transmission, not silence.

    447-432 BCE

    447 BCE – 432 BCE

    The Parthenon

    Iktinos and Kallikrates build the Parthenon on the Athenian acropolis between 447 and 432 BCE. Its refinements — the swelling of the columns, the rise of the stylobate, a recurrent 9:4 ratio — are measurable fact; the intentions behind them are reconstruction, and the golden-section readings so often draped over the west front are a modern imposition.

    Fixed points

    • Parthenon begun, 447 BCE
    • Dedication of the cult statue, 438 BCE
  4. Gap · 432 BCE25 BCE · 407 years

    The four centuries between the Parthenon and Vitruvius span the whole of Hellenistic architectural writing — treatises Vitruvius cites and time has lost.

    c. 25 BCE

    25 BCE

    Vitruvius' De architectura

    Around 25 BCE Vitruvius dedicates De architectura to Augustus — ten books in which the well-shaped human body, its span equal to its height, becomes the warrant for architectural symmetria and the temple's proportions. It is the only architectural treatise to survive from antiquity, which lends one Roman engineer's opinions an authority no single book should bear.

    Fixed points

    • De architectura, c. 25 BCE
  5. Gap · 25 BCE532 CE · 557 years

    Between Vitruvius and Justinian lies the whole imperial Roman achievement, the Pantheon above all — continuous building rather than a lapse in the tradition.

    532-537

    532 CE – 537 CE

    Hagia Sophia

    Justinian's Great Church rises in Constantinople in under six years, 532 to 537, under Anthemius of Tralles and Isidore of Miletus — geometers rather than master masons in the old sense. Procopius records the dome seeming to hang from heaven on a golden chain; the building argues, more forcibly than any text, that a vaulted interior can be an image of the cosmos.

    Fixed points

    • Consecration of Hagia Sophia, 537
  6. Gap · 537 CE1144 · 607 years

    Six centuries of Byzantine, Carolingian, and Romanesque church building separate Hagia Sophia from Saint-Denis — a continuous tradition of oriented, cosmically framed churches, thinly documented in theoretical terms.

    1144

    1144

    Suger's choir at Saint-Denis

    On 11 June 1144 Suger consecrates the new choir of Saint-Denis, its chevet dissolved into stained glass — conventionally the birth of Gothic. Suger's own writings frame the light in anagogical terms borrowed from the pseudo-Dionysius, whom he took, wrongly but productively, to be his abbey's patron saint.

    Fixed points

    • Consecration of the choir, 11 June 1144
  7. Gap · 11441391 · 247 years

    The two and a half centuries after Saint-Denis are the high tide of Gothic construction; the tradition is continuous, merely reticent about its geometry until Milan.

    1392-1401

    1391 – 1401

    The Milan cathedral expertises

    Between 1392 and 1401 the fabric council of Milan cathedral summons foreign experts and puts geometry on the record: should the section rise ad quadratum, by the square, or ad triangulum, by the equilateral triangle? The minutes — with the mathematician Stornaloco's calculation of 1391 and the stormy expertise of Jean Mignot, who insisted that ars sine scientia nihil est — are the rare place where medieval proportional method was argued aloud rather than kept in the lodge.

    Fixed points

    • Stornaloco's calculation, 1391
    • Mignot's expertise, 1400
  8. Gap · 14011452 · 51 years

    c. 1452

    1452

    Alberti's De re aedificatoria

    Alberti presents De re aedificatoria to Nicholas V around 1452 — the first full architectural treatise since antiquity, printed in 1485. Beauty is defined as concinnitas, a harmony of parts such that nothing may be added or taken away except for the worse, and the ratios of musical consonance are proposed as its instrument.

    Fixed points

    • De re aedificatoria presented, c. 1452
    • First printed edition, 1485
  9. Gap · 14521570 · 118 years

    1570

    1570

    Palladio's Quattro Libri

    Palladio publishes I quattro libri dell'architettura in Venice in 1570 — plans of his own villas annotated with room dimensions in harmonic series. The book's woodcuts, more than the buildings themselves, carry the doctrine of proportion across Europe and into the Anglophone world.

    Fixed points

    • I quattro libri dell'architettura, 1570
  10. Gap · 15701949 · 379 years

    Between Palladio and Wittkower the doctrine travels through Palladianism and the academies — transmission and the slow secularisation of proportion, not a void.

    1949

    1949

    Wittkower's Architectural Principles

    Rudolf Wittkower's Architectural Principles in the Age of Humanism recovers the musical and cosmological seriousness of Renaissance proportion — against the standing view of Palladio as a mere aesthete — and, almost accidentally, hands the mid-century avant-garde a usable past; the proportion debates of the 1950s, the RIBA's contested motion of 1957 among them, stand in its shadow.

    Fixed points

    • Architectural Principles in the Age of Humanism, 1949
  11. Later 20th century onward

    1950 – present

    The sacred geometry revival

    A popular literature — with a prehistory in Zeising's golden-section aesthetics of the 1850s and Ghyka's number mysticism of the 1930s, and a landmark in Lawlor's primer of 1982 — reads golden sections and vesicae into monuments from Giza to Chartres. Some of its geometry is genuinely ancient or medieval; much is not, and the ubiquitous golden-section claims are largely a nineteenth- and twentieth-century construction. The honest position is the interesting one: the old builders used geometry constantly, and rarely the geometry the modern shelf ascribes to them.

    Fixed points

    • Lawlor, Sacred Geometry, 1982

Prominent Figures

Imhotep

fl. c. 2650 BCE

Architect of Djoser's complex at Saqqara, the first monumental architecture in dressed stone; later deified — the first named builder in the record.

Iktinos

5th century BCE

Architect of the Parthenon with Kallikrates; his treatise on the temple, among the earliest recorded architectural writings, survives only as a mention.

Vitruvius

1st century BCE

Roman architect-engineer whose De architectura, the sole treatise to survive from antiquity, grounded architectural proportion in the well-made human body.

Anthemius of Tralles

c. 474 - before 558

Geometer who, with Isidore of Miletus, raised the dome of Hagia Sophia — the moment mathematical science visibly displaced craft tradition in great church building.

Abbot Suger

c. 1081-1151

Abbot of Saint-Denis whose rebuilt choir, consecrated 1144, conventionally opens Gothic, and whose writings clothe its light in Dionysian anagogy.

Leon Battista Alberti

1404-1472

Humanist whose De re aedificatoria — the first full architectural treatise since Vitruvius — refounded the art on concinnitas and the ratios of musical consonance.

Andrea Palladio

1508-1580

Vicentine architect whose Quattro Libri carried harmonic proportion into built rooms and, through its woodcut plates, across Europe and the Anglophone world.

Rudolf Wittkower

1901-1971

Historian whose Architectural Principles in the Age of Humanism (1949) recovered Renaissance proportion as cosmology rather than taste, and set off the mid-century proportion debates.

Source Texts

De architectura

Classical

Vitruvius' ten books, dedicated to Augustus around 25 BCE — the only architectural treatise to survive antiquity, and therefore disproportionately authoritative from its Carolingian copies onward.

1 Kings 6-7

Ancient Near East (scriptural)

The description of Solomon's Temple, conventionally set around 960 BCE; the building is known from this text and from Ezekiel's visionary counterpart, not from any confirmed remains.

Suger, De administratione and De consecratione

Gothic

The abbot's own accounts of rebuilding Saint-Denis, whose choir was consecrated in 1144; the anagogical light-language is borrowed from the pseudo-Dionysius, whom Suger took for his abbey's patron.

Annali della Fabbrica del Duomo di Milano

Gothic

The cathedral fabric's minutes, kept from 1387, preserving the expertises of 1392-1401 in which ad quadratum and ad triangulum were argued on the record.

De re aedificatoria

Renaissance

Alberti's ten books, presented to Nicholas V around 1452 and printed in 1485; beauty is defined as concinnitas and tied to the ratios of musical consonance.

I quattro libri dell'architettura

Renaissance

Palladio's treatise of 1570, its villa plans annotated with harmonic room dimensions — among the most influential architectural books ever printed.

Architectural Principles in the Age of Humanism

Modern scholarship

Wittkower's study of 1949, through which Renaissance harmonic proportion is now read — and the unintended seed of the proportion debates of the 1950s.

Editorial Note

This dossier is an Aetherica editorial research layer. It is designed to support deeper pages, archive search, future bibliographies, and interactive diagrams. Historical claims, symbolic readings, and modern esoteric interpretations should remain clearly labeled as the library expands.

Continue

Adjacent currents